
Fire door anchoring is defined as the structural process of fastening a fire-rated door frame securely to its wall substrate so the assembly performs reliably under fire conditions and meets code requirements. Without proper anchoring, even a UL-listed door leaf becomes a liability. The frame is the load-bearing interface that transfers every operational force, from slamming to thermal expansion, into the building structure. Get the anchoring wrong, and you compromise the entire fire-rated assembly. This article covers anchor types, substrate compatibility, placement standards, and the installation practices that separate compliant work from costly callbacks.
What is fire door anchoring and why does it matter?
Fire door anchoring is the method of mechanically or chemically fastening a hollow metal door frame to the surrounding wall construction so the frame holds its position under both daily operational loads and fire event conditions. The term “door anchoring” in the broader construction sense applies to any frame-to-wall connection, but for fire-rated assemblies the stakes are categorically higher. A standard interior door that shifts slightly is an inconvenience. A fire door frame that shifts under heat stress can prevent latching, break the smoke seal, and allow fire to spread.
The load-bearing interface between the frame and the building substrate transfers every operational force into the structure. Slamming, wind pressure, hardware cycling, and thermal expansion all travel through the anchors. Mismatched or poorly installed anchors risk catastrophic failure of heavy fire doors, which can weigh several hundred pounds in commercial applications.
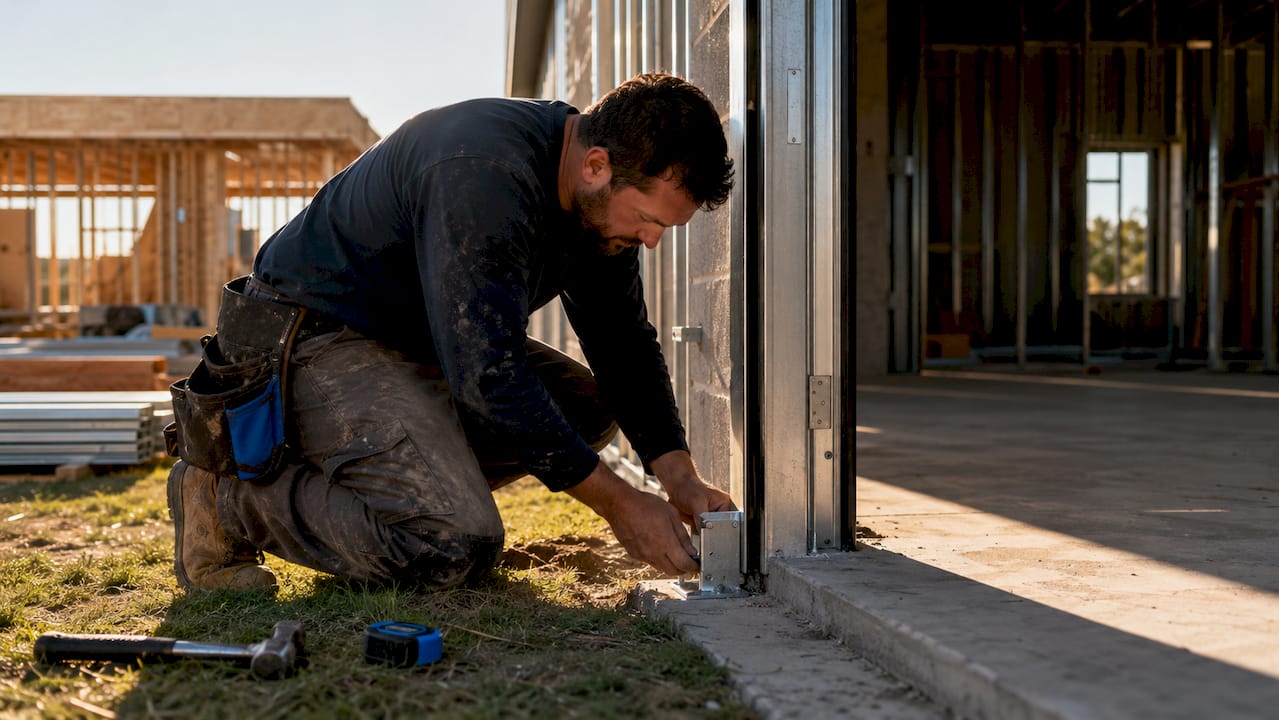
Commercial fire door regulations under NFPA 80 and IBC require that fire door assemblies, including frames and anchors, be installed per the manufacturer’s tested and listed specifications. Deviating from those specs, even with a higher-grade anchor, can void the fire rating. That is why anchoring is a compliance issue, not just a structural one.
Common anchor types and materials used in fire door frames
The three primary anchor families used in hollow metal fire door frames are Z-anchors, masonry straps (T-shaped), and welded steel anchors. Each serves a specific substrate and load condition.
| Anchor type | Typical substrate | Key characteristic |
|---|---|---|
| Z-anchor (floor anchor) | Concrete slab | Resists lateral and vertical movement at frame base |
| Masonry strap anchor | CMU or brick wall | Embeds into mortar joints; distributes load across multiple courses |
| Metal stud anchor | Steel stud partition | Clips or screws to stud flange; relies on stud spacing and gauge |
| Weld-in anchor | Structural steel | Permanent connection; used in high-load or blast-rated applications |
| Compression anchor | Drywall/gypsum | Sandwiches frame leg against wall face; limited to lighter doors |
Steel gauge matters as much as anchor type. Frames for fire-rated openings are typically fabricated from 16-gauge or 14-gauge cold-rolled steel. Heavier doors, those over 100 pounds, require frames and anchors at the heavier end of that range to maintain structural integrity across the tested fire rating period.
Zinc-coated anchor types are the standard recommendation for exterior fire doors or any installation in humid environments. Corrosion compromises anchor cross-section over time, reducing pull-out strength well below design values. For coastal or high-humidity projects, specifying hot-dip galvanized or stainless steel anchors at the design stage prevents long-term structural degradation.
Anchor selection also depends on door weight and frequency of use. A high-traffic corridor door in a hospital cycles thousands of times per year. That repetitive dynamic load demands anchors rated for fatigue, not just static pull-out. Specifying anchors based solely on substrate type without accounting for operational load is one of the most common specification errors on commercial projects.
Why precise anchor placement is critical for door stability
Anchor placement is not arbitrary. The hinge jamb and the strike jamb carry fundamentally different loads, and anchor layout must reflect that difference. The hinge jamb absorbs the rotational force of the door leaf every time the door opens and closes. The strike jamb resists the latching force and, in a fire event, the pressure differential that builds as hot gases push against the closed door.
Correct frame anchoring reduces door frame wobble and operational issues by about 80% over a decade compared to improperly anchored frames. That figure reflects binding, hardware misalignment, and failed fire inspections across commercial building stock. The implication is direct: most long-term frame problems are installation problems, not product failures.
The industry benchmark for hollow metal frames sets anchors no further than 18 inches above or below frame ends, with intermediate anchors spaced about 32 inches apart. This spacing distributes operational loads evenly and prevents localized stress concentration that leads to frame warping or anchor pull-out over time.
Poor anchor placement produces predictable failure modes:
- Door sag from inadequate hinge-side support, causing the leaf to drag on the floor
- Latch misalignment when the strike jamb shifts even a few millimeters out of plane
- Frame twist that breaks the intumescent seal continuity around the perimeter
- Failed annual fire inspections due to door binding or incomplete latching
Pro Tip: After setting anchors and before any wall finish closes in, verify frame plumb, level, and square with a calibrated spirit level and diagonal measurement. A frame that reads true at rough-in can shift during grouting or stud finishing. Check again after the door leaf and all hardware are installed, since the added weight redistributes load through the anchors.
How anchoring methods vary by wall substrate
The wall substrate determines everything about anchor selection, embedment method, and installation sequence. Using the wrong anchor for the substrate does not just create a weak connection. It breaks the tested fire rating chain entirely, because the UL listing for the frame assembly specifies the substrate and anchor combination that was tested.
| Wall substrate | Recommended anchor | Installation note |
|---|---|---|
| Concrete masonry unit (CMU) | Masonry strap, grout-filled | Embed in mortar joint; fill CMU cells at anchor locations |
| Poured concrete | Wedge anchor or cast-in-place | Set before pour or drill and epoxy post-pour |
| Steel stud partition | Metal stud clip anchor | Align frame legs with stud layout; use minimum 20-gauge studs |
| Drywall (non-structural) | Compression anchor | Only for doors under 80 lbs; verify stud backing at all anchor points |
| Structural steel | Weld-in plate | Requires certified welder; inspect weld per AWS D1.1 |
Masonry walls require grout-filled cells at every anchor location. An anchor embedded in an unfilled CMU cell has no bearing surface and will pull through under load. This is a detail that gets missed on fast-moving projects where the masonry contractor and the door installer are not coordinating directly.
Metal stud partitions present a different challenge. The stud gauge and spacing in the wall must be sufficient to resist the pull-out and shear forces the anchor transfers. A 25-gauge stud at 24-inch spacing cannot adequately support a heavy fire door frame. The fire-rated door installation guide from Ufiredoors addresses stud reinforcement requirements for these conditions in detail.
Drywall-only installations without stud backing at anchor points are a compliance failure waiting to happen. The gypsum board has no meaningful pull-out resistance. Every anchor point must land on a stud or a blocking member sized for the load.
Common installation challenges and best practices
The most damaging anchoring mistakes happen before the wall is closed in, which is exactly why they go undetected until the door fails inspection or starts binding six months after occupancy.
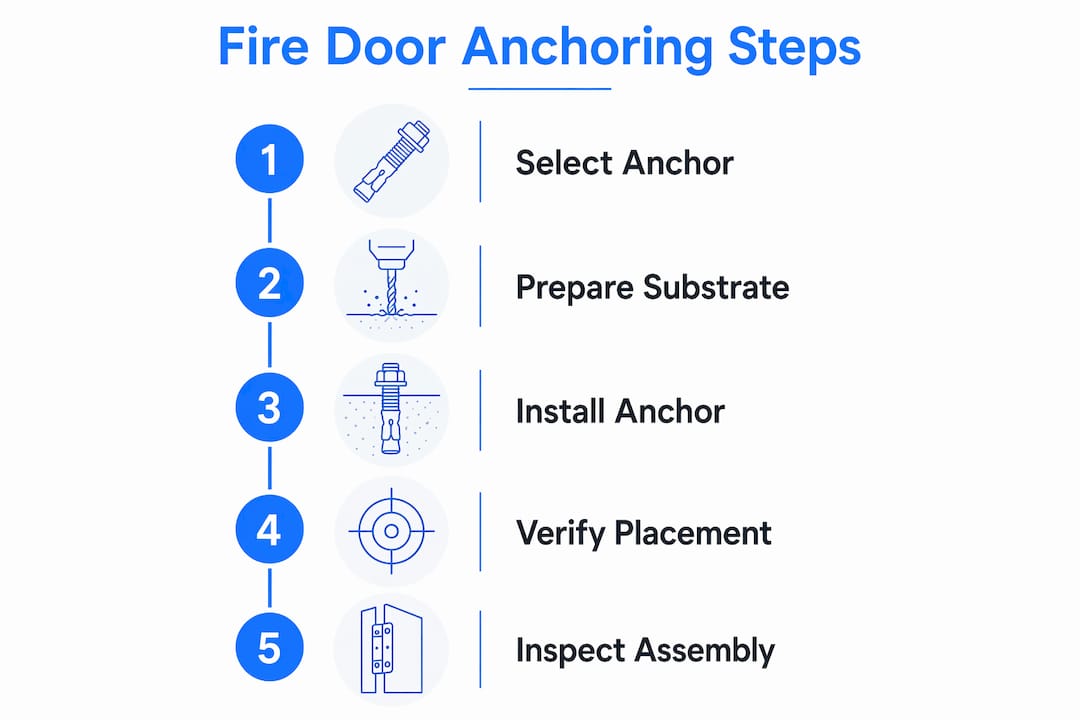
- Install anchors before finishes close in. Anchors set after drywall or masonry finishes are applied cannot achieve the embedment depth required by the frame specification. Retrofit anchors in finished walls are a code compliance risk.
- Verify embedment depth at every anchor. Shallow embedment reduces pull-out capacity proportionally. For masonry strap anchors, the strap must extend fully into the mortar joint or grout-filled cell, not just touch the surface.
- Do not over-tighten compression anchors. Over-torquing distorts the frame profile, locking the frame in a stressed position. Poorly seated anchors can lock the frame in a stressed position that only becomes visible as binding or hardware failure after the door leaf is hung.
- Coordinate anchor locations with hinge and closer placements. Anchors and hinges that compete for the same vertical position on the jamb create stress concentrations. Review the hardware schedule against the anchor layout before fabrication.
- Conduct pull-out testing on critical applications. Calibrated anchor pull-out tests using load cells verify anchor integrity under dynamic door loads. Tests simulate 50 to 75 percent of the door’s design operational load, and acceptance criteria are defined in the project specification.
Pro Tip: For projects where the wall substrate is uncertain or mixed, such as a renovation where original construction documents are unreliable, probe the wall at each anchor location before ordering frames. Specifying the wrong anchor type after fabrication means field modifications that may not be listed or code-compliant.
How anchoring affects fire inspections and long-term maintenance
Anchoring issues are a root cause of fire inspection failures far more often than the door leaf itself. Inspectors checking compliance with NFPA 80 look at whether the door closes and latches fully, whether the frame is plumb and secure, and whether hardware operates correctly. All three of those criteria depend directly on anchor quality and placement. Failures are frequently misattributed to the door leaf when the actual problem is a loose or misaligned frame anchor.
Integrating anchor checks into your regular fire door maintenance program prevents these failures before they occur. Practical fire door maintenance tips for anchor-related issues include:
- Check frame stability by applying lateral hand pressure to the frame at hinge and strike jamb locations. Any perceptible movement indicates anchor loosening or substrate deterioration.
- Inspect the frame-to-wall joint for cracking, separation, or grout loss at masonry anchor points. These are early indicators of anchor movement.
- Verify that the door closes fully and latches without manual assistance. Binding or incomplete latching often traces back to frame shift caused by anchor failure.
- Document anchor condition during annual NFPA 80 inspections. Photograph any visible frame movement or joint separation for the inspection record.
- After any significant building event, such as seismic activity, flooding, or adjacent construction, re-inspect anchor integrity before relying on the fire door assembly for life safety.
The role of fireproof doors in commercial buildings extends beyond the door leaf. The entire assembly, frame, anchors, hardware, and seals, must function as a system. Anchor failure anywhere in that system degrades the performance of every other component.
Key takeaways
Fire door anchoring is the single most under-specified element in fire door assemblies, and anchor failure at the wall-to-frame connection is the leading cause of both operational problems and inspection failures in commercial buildings.
| Point | Details |
|---|---|
| Anchoring defines assembly performance | The frame-to-wall connection transfers all operational and fire loads; anchor failure compromises the entire rated assembly. |
| Anchor type must match substrate | Installing a masonry-rated frame in a gypsum wall voids the UL-listed fire rating and creates a structural liability. |
| Spacing standards prevent long-term failure | Anchors placed no more than 18 inches from frame ends and 32 inches apart distribute load evenly and prevent sagging. |
| Inspection failures trace back to anchors | Binding, latch misalignment, and frame movement during annual NFPA 80 inspections are anchor problems, not door problems. |
| Pull-out testing validates critical installs | Calibrated load cell testing at 50 to 75 percent of design load confirms anchor integrity before the wall is closed in. |
Why anchoring deserves more attention at the design stage
Most of the anchoring failures I have seen on commercial projects were not caused by careless installers. They were caused by under-specified drawings. The architectural set called out a hollow metal frame with a fire rating, but said nothing about anchor type, embedment depth, or substrate reinforcement requirements. The installer made a reasonable field judgment, and it was wrong for that specific wall condition.
The uncomfortable truth about fire door anchoring is that it gets treated as a site-level detail when it is actually a design-level decision. The substrate, the door weight, the hardware schedule, and the anchor specification all need to be resolved before fabrication, not during installation. I have seen projects where the masonry contractor finished the walls before anyone confirmed that the CMU cells at anchor locations were grout-filled. Fixing that after the fact means core drilling, epoxy anchors, and a field engineering review that costs ten times what the original specification would have cost.
My recommendation for compliance officers and construction managers is to add anchor verification to your pre-installation checklist as a mandatory hold point, not a courtesy check. Require the installer to confirm substrate type, anchor type, and embedment depth in writing before the wall closes in. The fire barrier inspection steps that facility managers use post-occupancy should mirror the same criteria used during installation. If you would not accept a loose anchor during an NFPA 80 inspection, do not accept it during rough-in either.
Anchoring is where the fire door assembly either earns its rating or loses it. Treat it accordingly.
— Esteban
Get fire doors anchored right the first time with Ufiredoors
Ufiredoors fabricates and installs fire-rated steel doors built locally in New York using UL-approved materials, with lead times of three to five days. Every installation includes proper frame anchoring matched to your specific wall substrate, door weight, and hardware schedule. Whether you are working with CMU, concrete, or steel stud construction, the Ufiredoors team coordinates anchor specification from the design stage through final inspection. For projects requiring steel stiffened door solutions with free site estimates, contact Ufiredoors directly. Get the anchoring right from day one and eliminate the inspection failures that come from getting it wrong.
FAQ
What is fire door anchoring in construction?
Fire door anchoring is the process of mechanically fastening a fire-rated door frame to its wall substrate using specified anchor types matched to the wall construction. The connection transfers operational and fire event loads from the frame into the building structure while maintaining the UL-listed fire rating of the assembly.
How far apart should fire door frame anchors be spaced?
The industry standard for hollow metal frames places anchors no more than 18 inches above or below frame ends, with intermediate anchors spaced approximately 32 inches apart. This spacing distributes load evenly and prevents frame sagging or warping over time.
Can the wrong anchor type void a fire door’s rating?
Yes. Installing a masonry-rated frame anchor in a gypsum wall substrate breaks the tested fire rating chain because the UL listing specifies the exact substrate and anchor combination used during testing. Mismatched anchors invalidate the listed assembly regardless of the door leaf’s rating.
How do anchoring problems cause fire inspection failures?
Loose or misaligned anchors allow the frame to shift, which causes door binding, latch misalignment, and broken perimeter seals. NFPA 80 inspections check that doors close and latch fully without manual assistance, and frame movement from anchor failure is a direct cause of non-compliance findings.
When should anchor pull-out testing be performed?
Calibrated pull-out testing using load cells should be performed on critical or heavy-duty fire door applications before wall finishes close in. Tests simulate 50 to 75 percent of the door’s design operational load to confirm anchor integrity under real-world dynamic conditions.