
A fire rating hour is the standardized duration a building assembly can withstand fire exposure under controlled test conditions before failing structural integrity, insulation, or flame passage criteria. For architects and engineers, understanding fire rating hours is not optional. It is the foundation of code-compliant design, occupant safety, and defensible construction documentation. This article covers the testing standards behind fire rating hours, how the International Building Code assigns requirements by construction type, the critical difference between fire resistance and reaction to fire classifications, and what assembly-level compliance means in practice.
What are the standardized tests behind fire rating hours?
Fire resistance ratings range from 30 minutes up to 4 hours and reflect the time a building assembly can resist fire before failing key criteria. That range is not arbitrary. It maps directly to occupancy risk, construction type, and evacuation time requirements established by model codes.
The primary test standard in the United States is ASTM E119. In Canada, the equivalent is CAN/ULC-S101. Both expose assemblies to a controlled furnace following a standard time-temperature curve, then measure performance against three criteria:
- Structural integrity: The assembly must not collapse or develop openings that allow flames or hot gases to pass through.
- Insulation: The unexposed face temperature must not rise beyond a defined threshold, limiting heat transfer to adjacent spaces.
- Flame passage resistance: No flames or gases hot enough to ignite cotton waste may pass through the assembly.
ASTM E119 applies a hose stream test to assemblies rated at 1 hour or more. This test simulates the thermal shock and mechanical force of firefighting water, verifying that a structurally weakened assembly will not shatter under real suppression conditions. Many assemblies that pass the furnace test fail the hose stream test, which is why this step matters.
Pro Tip: When reviewing UL design numbers for wall or floor assemblies, confirm that the listed assembly includes the hose stream test result. An assembly without it may not satisfy code for ratings of 1 hour or above.
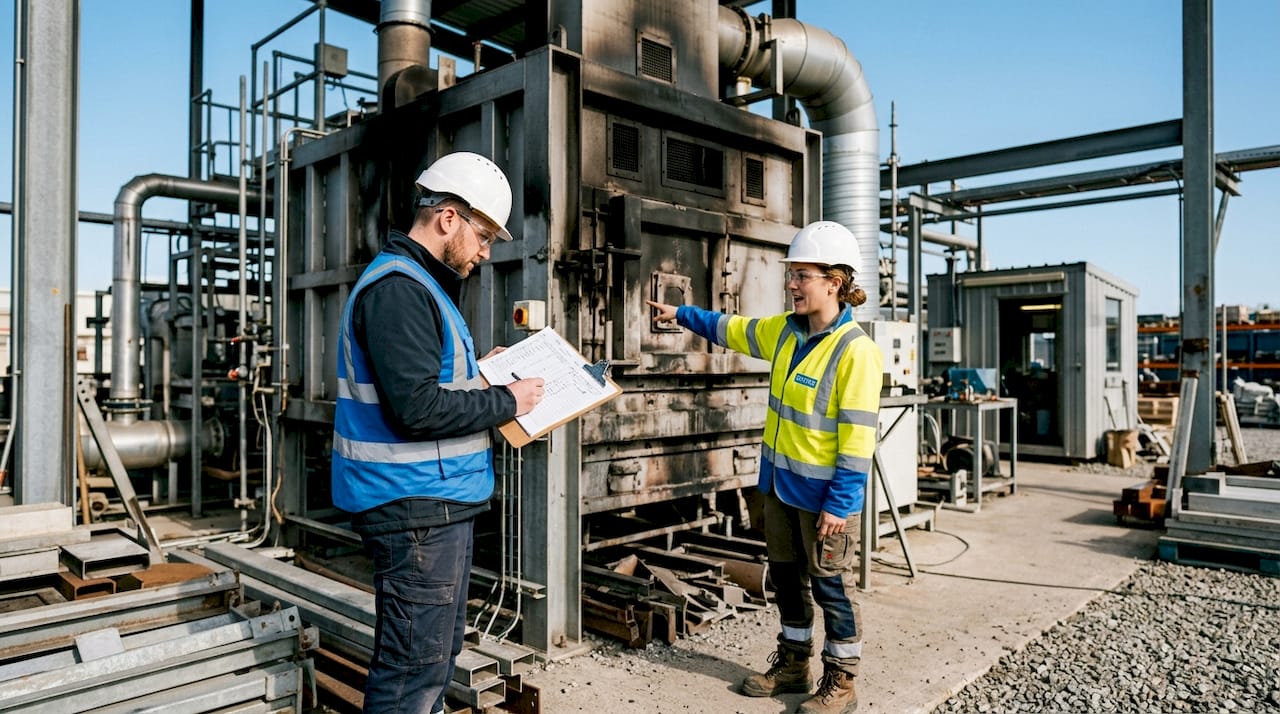
The fire door ratings guide from Ufiredoors provides a practical breakdown of how these time increments translate specifically to door assemblies, including 20, 45, 60, and 90-minute ratings.
How do fire rating hours map to building codes and construction types?
The International Building Code assigns fire resistance requirements based on construction type, occupancy classification, and building element. Architects who skip this mapping during schematic design routinely create costly redesign problems later.
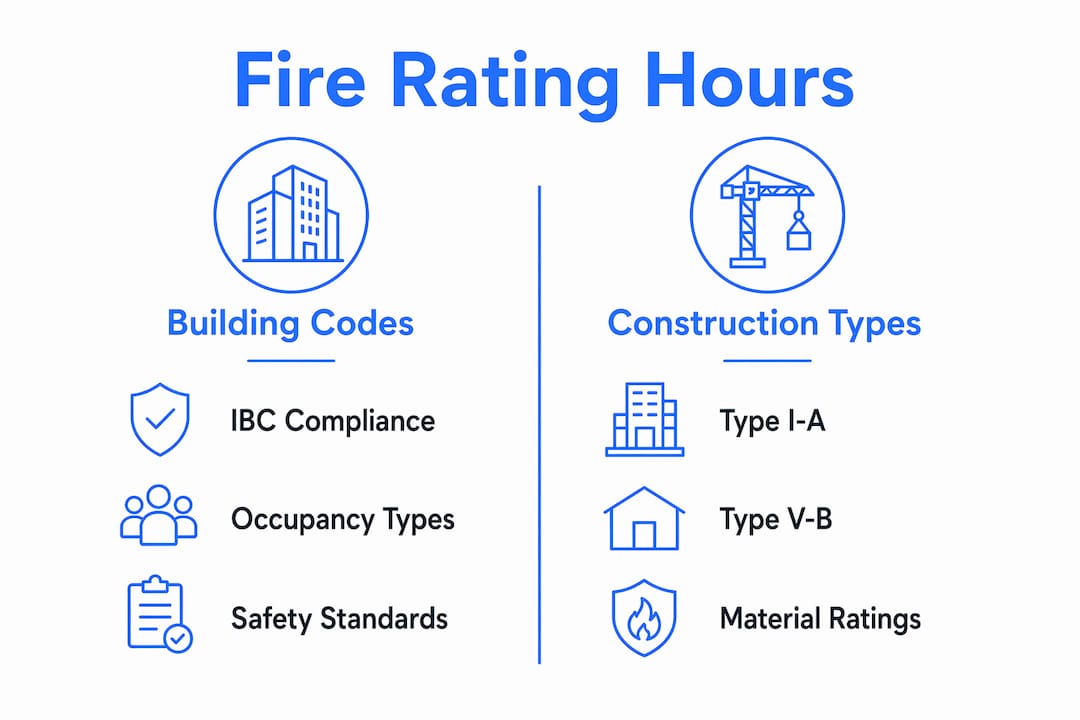
IBC Table 601 defines five construction types, from Type I-A through Type V-B. Type I-A requires a 3-hour structural frame rating, while Type II-B requires zero-hour ratings for most elements. That gap represents the full spectrum of fire resistance requirements in American construction.
| Construction Type | Structural Frame | Bearing Walls (Exterior) | Floor Construction | Roof Construction |
|---|---|---|---|---|
| Type I-A | 3 hours | 3 hours | 2 hours | 1.5 hours |
| Type I-B | 2 hours | 2 hours | 2 hours | 1 hour |
| Type II-A | 1 hour | 1 hour | 1 hour | 1 hour |
| Type II-B | 0 hours | 0 hours | 0 hours | 0 hours |
| Type III-A | 1 hour | 2 hours | 1 hour | 1 hour |
| Type V-A | 1 hour | 1 hour | 1 hour | 1 hour |
| Type V-B | 0 hours | 0 hours | 0 hours | 0 hours |
A zero-hour rating does not mean combustible materials are permitted freely. Type II-B still requires noncombustible construction. Zero-hour simply means no tested fire resistance duration is required for that element. Engineers specifying Type II-B must still select noncombustible materials even when no hourly rating applies.
Occupancy classification adds another layer. A high-rise office building under IBC Group B occupancy in Type I-A construction requires 3-hour structural frame ratings throughout. A single-story retail building in Type V-B construction may require no rated assemblies at all. Understanding this matrix is what separates a compliant set of construction documents from one that fails plan review.
For a detailed look at how these requirements apply to partitions specifically, the Ufiredoors guide on fire-rated partitions covers IBC partition requirements by occupancy and construction type.
What is the difference between fire resistance and fire resistance classification?
Fire resistance rating and reaction to fire classification are two distinct concepts. Conflating them is one of the most common compliance errors in construction documentation.
Fire resistance rating measures how long an assembly withstands fire under ASTM E119 conditions. Reaction to fire classifies how a material’s surface behaves when exposed to flame, measured by flame spread index and smoke development index under ASTM E84.
| Characteristic | Fire Resistance Rating | Reaction to Fire Classification |
|---|---|---|
| Test standard | ASTM E119 | ASTM E84 (Steiner Tunnel) |
| What is measured | Assembly endurance time | Surface flame spread and smoke |
| Result expressed as | Hours (e.g., 1-hour, 2-hour) | Class A, B, or C (FSI and SDI) |
| Applies to | Full assemblies (walls, floors) | Individual material surfaces |
| Code use | Structural and separation requirements | Interior finish requirements |
ASTM E84 Class A materials carry a Flame Spread Index of 0–25. That rating means the surface ignites and spreads flame slowly. It does not mean the wall assembly containing that material will hold back fire for any defined period. A Class A gypsum board in an unrated stud wall is still an unrated assembly.
Pro Tip: When a product data sheet lists “Class A” or “Class 1” fire classification, that is a surface burning characteristic, not a fire resistance rating. Verify the UL design number for the full assembly before specifying it as a rated separation.
The practical risk is real. A contractor who substitutes a “Class A rated” insulation product for the insulation specified in a UL-listed wall assembly may void the assembly’s fire resistance rating entirely, even if the substitute material performs better on the ASTM E84 test.
How do fire rating hours affect material selection and assembly maintenance?
A fire rating hour applies to the entire construction assembly, not to individual components. This is the single most misunderstood aspect of fire resistance compliance among contractors and owners.
A UL-listed 2-hour wall assembly specifies every component: stud gauge, stud spacing, fastener type, fastener pattern, board thickness, board type, joint treatment, and insulation density. Change any one of those variables and the assembly is no longer the tested, listed assembly. The fire resistance rating is void.
Common field modifications that void ratings include:
- Substituting a different fastener pattern or screw type to speed installation
- Adding penetrations for conduit or piping without approved firestop systems
- Replacing specified insulation with a different density or product
- Using a different gypsum board manufacturer than listed in the UL design
Building owners bear legal responsibility for maintaining fire-rated assemblies after construction is complete. That responsibility includes repairs, renovations, and any tenant improvements that touch rated walls, floors, or ceilings. An owner who allows a contractor to cut through a rated wall without restoring the assembly faces code violations, potential evacuation orders, and insurance claim denials if a fire occurs.
Project teams must also balance fire resistance with other performance factors like moisture resistance and long-term durability. A 2-hour rated exterior wall assembly that traps moisture and degrades over time may fail a fire event well before its rated duration. Specifying fire-rated assemblies in wet or high-humidity environments requires careful coordination between fire resistance and moisture management strategies.
For building managers navigating ongoing compliance, the Ufiredoors resource on commercial fire door regulations outlines owner responsibilities and inspection requirements for 2026.
How are fire ratings applied to structural steel assemblies?
Structural steel has no inherent fire resistance. Unprotected steel loses significant strength at temperatures reached within minutes of a building fire. Fire rating hours for steel structures depend entirely on the protection system applied.
Spray-Applied Fire-Resistive Material (SFRM) is the most common protection method for structural steel in commercial construction. SFRM thickness varies based on the steel section’s weight-to-heated-perimeter ratio, known as the W/D ratio. Lighter sections heat faster and require thicker SFRM to achieve the same hourly rating as heavier sections.
A practical example illustrates this clearly:
- Identify the steel section. A W16x26 beam has a relatively low W/D ratio, meaning it heats quickly.
- Determine the required rating. IBC Table 601 for Type I-B construction requires a 2-hour structural frame rating.
- Calculate SFRM thickness. A W16x26 beam requires approximately 0.5 inches of SFRM for a 1-hour rating and approximately 1 inch for a 2-hour rating.
- Verify the listed assembly. Confirm the SFRM product and thickness match a UL-listed design for the required rating.
- Document for inspection. Record the UL design number, SFRM product, and applied thickness in the project file.
| Steel Rating Required | Typical SFRM Thickness (W16x26) | Construction Type Example |
|---|---|---|
| 1 hour | ~0.5 inch | Type II-A, Type III-A |
| 2 hours | ~1 inch | Type I-B |
| 3 hours | ~1.5 inch or more | Type I-A |
Specifiers must coordinate with the SFRM manufacturer to confirm thickness requirements for each unique beam size on the project. A single project may include dozens of different W-shapes, each requiring a different SFRM thickness calculation. Applying a uniform thickness across all members is a common and costly error that fails inspection.
Key takeaways
A fire rating hour defines the tested endurance of a complete building assembly under ASTM E119 conditions, and every component of that assembly must match the listed design to maintain the rating.
| Point | Details |
|---|---|
| Fire rating hours measure assembly endurance | Ratings range from 30 minutes to 4 hours based on ASTM E119 or CAN/ULC-S101 test results. |
| IBC assigns ratings by construction type | Type I-A requires 3-hour structural frame ratings; Type II-B requires zero-hour ratings for most elements. |
| Reaction to fire is not fire resistance | ASTM E84 Class A classification measures surface burning, not assembly endurance under ASTM E119. |
| Assembly modifications void ratings | Changing fasteners, insulation, or board type invalidates the UL-listed assembly and its fire resistance rating. |
| SFRM thickness depends on W/D ratio | Lighter steel sections require thicker spray-applied fireproofing to achieve the same hourly rating as heavier sections. |
What architects and engineers get wrong about fire ratings
The most persistent problem I see on construction projects is the assumption that specifying a fire-rated product is the same as specifying a fire-rated assembly. It is not. A fire-rated door in an unrated wall frame does not create a rated opening. A Class A ceiling tile in an unrated plenum does not create a rated floor-ceiling assembly. Fire resistance is a system property, not a product property.
The second problem is documentation. Rated assemblies require UL design numbers in the construction documents. Without them, contractors cannot verify compliance, inspectors cannot approve the work, and owners cannot demonstrate code conformance during a future sale or renovation. I have reviewed projects where the architect specified “1-hour rated wall” with no UL number, leaving the contractor to guess. That guess often fails inspection.
Regulatory scrutiny on fire-rated assemblies is increasing. Jurisdictions are requiring third-party special inspection of SFRM application and firestop systems on projects that previously had no such requirement. Architects and engineers who treat fire rating compliance as a checkbox item rather than a coordinated system are going to face more rejections and more liability exposure as that trend continues.
The practical answer is proactive coordination. Confirm UL design numbers at the design development phase. Require submittals that match listed assemblies exactly. Inspect field conditions before enclosure. And document everything, because the assembly that gets built is the one that has to perform in a fire, not the one on the drawing.
— Esteban
Ufiredoors: UL-listed fire-rated steel doors for code-compliant projects
Specifying the right fire-rated door assembly is as critical as specifying the right wall rating. Ufiredoors manufactures and installs UL-listed fire-rated steel doors in New York, built to meet 20, 45, 60, and 90-minute ratings for commercial, residential, and industrial projects. Every door is fabricated locally using UL-approved materials and can be delivered and installed in 3–5 days. For projects requiring custom sizing or specific hardware configurations, Ufiredoors offers free site estimates and full installation support from a team with over 20 years of field experience. Contact Ufiredoors to confirm the right rating for your next project.
FAQ
What does a 1-hour fire rating actually mean?
A 1-hour fire rating means the tested assembly maintained structural integrity, insulation, and flame passage resistance for 60 minutes under ASTM E119 furnace conditions. It does not mean the assembly will perform identically in every real fire scenario.
Does a fire rating apply to individual materials or the whole assembly?
The fire rating applies to the entire assembly, including all specified components such as studs, fasteners, insulation, and board type. Substituting any component without a corresponding listed design voids the rating.
What is the difference between ASTM E119 and ASTM E84?
ASTM E119 tests full assembly endurance under fire exposure and produces an hourly fire resistance rating. ASTM E84 tests individual material surface burning characteristics and produces a flame spread and smoke development classification, not a fire resistance rating.
Which construction type requires the highest fire rating?
Type I-A construction requires the highest fire resistance ratings under the IBC, including a 3-hour rating for structural frames and 2-hour ratings for floor construction.
Can a fire-rated assembly be modified after installation?
Any modification to a fire-rated assembly, including adding penetrations or changing components, requires a firestop system or assembly restoration that matches a UL-listed design. Unrestored modifications void the fire resistance rating and create code violations.