
A fire-rated partition is a vertical wall assembly tested and listed to resist the spread of fire and smoke between adjacent rooms or tenant spaces, defined under IBC Section 708 as the lightest classification among fire-rated vertical separations. Architects, builders, and property developers encounter these assemblies in corridor walls, dwelling unit separations, and tenant space boundaries throughout commercial and residential construction. Understanding the fire partition definition, its code requirements, and how it differs from fire barriers and fire walls is the difference between a smooth inspection and a costly rework.
What is a fire-rated partition under the IBC?
A fire-rated partition, formally called a fire partition under IBC Section 708, is a vertical assembly designed to restrict fire and smoke movement between defined building spaces without requiring the structural independence or full continuity demanded of fire barriers or fire walls. This classification carries the lightest requirements among the three fire-rated vertical assembly types, making it the most commonly specified separation in multi-family residential and commercial buildings.
The assembly appears most often in four locations: corridor walls in office and hospitality buildings, dwelling unit separations in apartment complexes, tenant space boundaries in mixed-use developments, and sleeping unit separations in hotels. Each application reflects the same core purpose. The partition buys occupants time to evacuate and limits property damage by slowing fire travel between compartments.
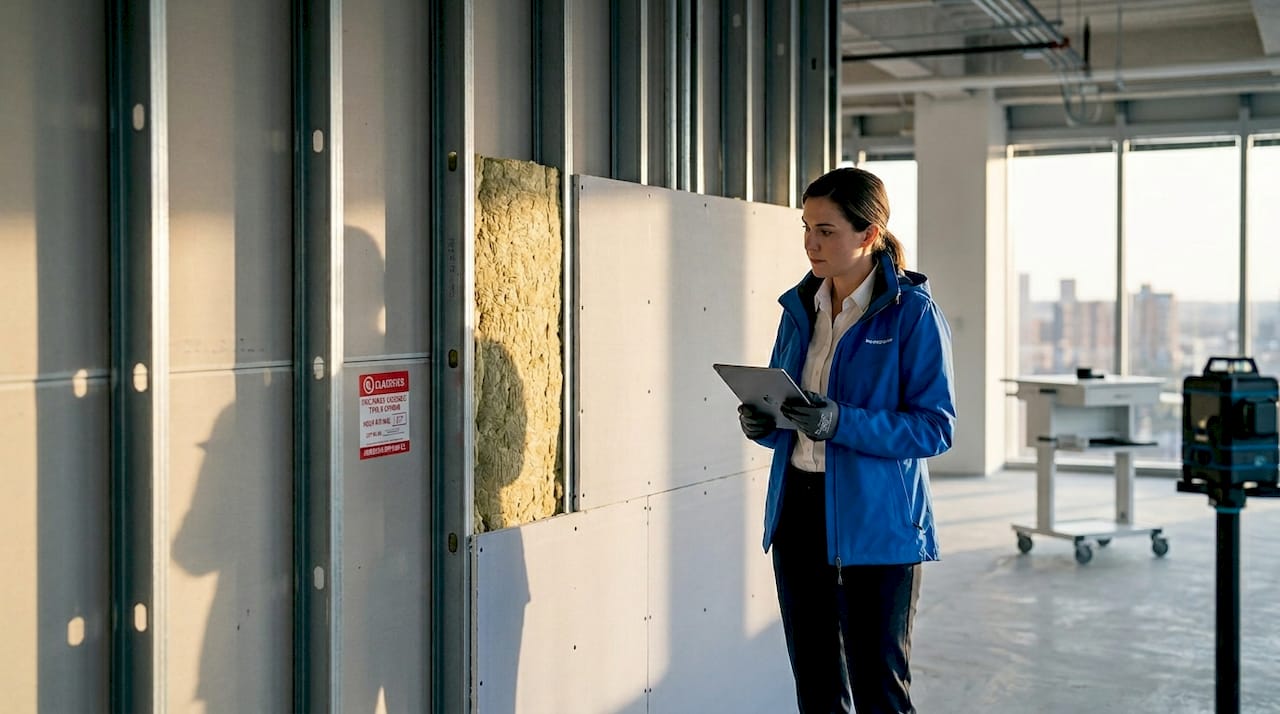
Fire-resistant building materials used in these assemblies include Type X gypsum board, steel framing, and mineral wool or fiberglass insulation. The rating applies to the full tested assembly, not to any single material in isolation. A sheet of Type X gypsum board alone does not constitute a fire-rated partition. The board, framing gauge, fastener spacing, and joint treatment must all match a listed design exactly.
Pro Tip: Search the UL Product iQ database or the Gypsum Association Fire Resistance Design Manual for tested assembly numbers before specifying. Listing a specific design number on your drawings eliminates ambiguity during inspection.
What are the code requirements and fire-resistance ratings?
The International Building Code sets a minimum 1-hour fire-resistance rating for most fire partition applications, with a half-hour rating permitted in limited conditions, such as corridor walls in fully sprinklered buildings where the occupancy classification allows the reduction. That distinction matters on every project where a sprinkler system is present, because it can affect wall thickness, framing, and overall construction cost.
Ratings are expressed for the complete wall assembly as tested under ASTM E119, the standard time-temperature furnace test that measures how long an assembly resists fire penetration, heat transmission, and structural failure. The test result is not transferable between assemblies. A 1-hour rating on a 3-5/8-inch steel stud wall with two layers of 5/8-inch Type X board does not apply to a wall with different stud spacing or a single board layer.
Code requirements for openings and penetrations are equally specific. Per IBC Sections 716 and 714, openings must be protected with rated doors, rated glazing, and approved firestopping systems. The rated door must carry a label matching the partition’s required rating. Glazing area is restricted, and generic fire glass cannot be assumed compliant without a matching tested design. Incorrect detailing at openings and penetrations is a leading cause of failed inspections on otherwise well-built assemblies.
Key code compliance checkpoints for fire partitions include:
- Assembly listing: Specify a tested design number from UL, Intertek, or the Gypsum Association, not a generic description.
- Framing: Match stud gauge, spacing, and height to the listed assembly. Deviations void the listing.
- Board layers: Confirm the number of layers, board thickness, and fastener pattern match the listing exactly.
- Rated doors: Specify doors with the correct fire label and self-closing hardware per IBC Section 716.
- Glazing: Verify area limits and listing compatibility with the partition assembly.
- Firestopping: Use an approved system for every penetration type, including pipes, conduit, and duct.
Pro Tip: Request the Authority Having Jurisdiction’s (AHJ) preferred firestopping product list before the design development phase. Some jurisdictions reject systems that are technically code-compliant but not on their approved list, and discovering this after rough-in is expensive.
How do fire-rated partitions differ from fire barriers and fire walls?
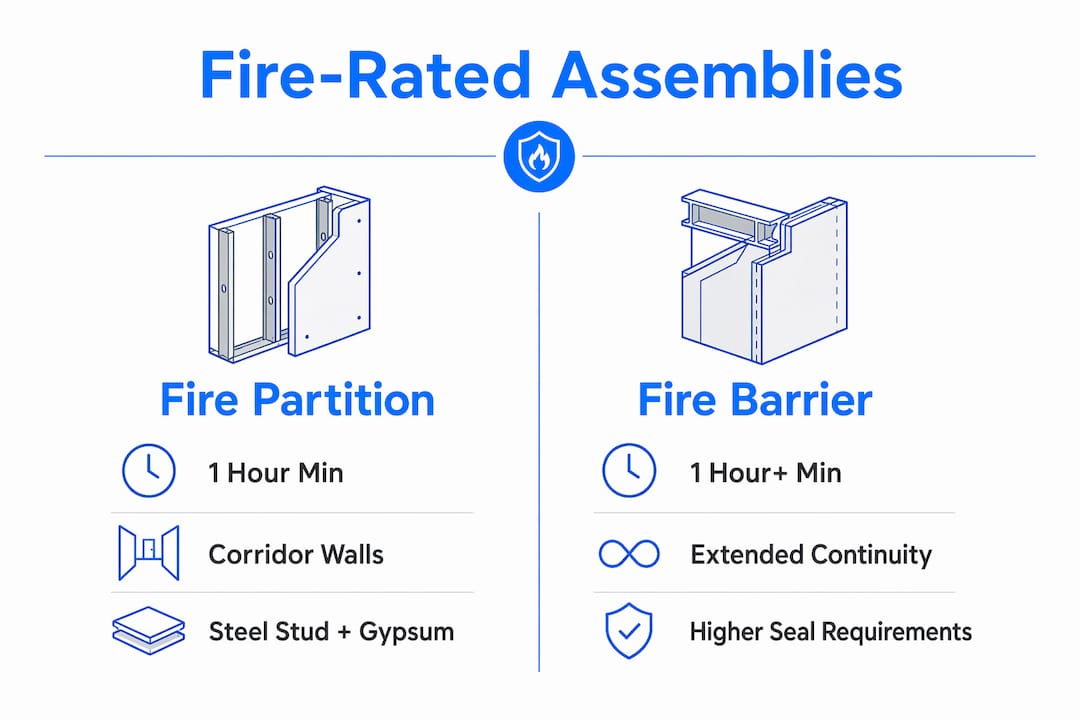
The three fire-rated vertical assembly types share a common testing standard. All three are tested per ASTM E119, but they differ in continuity requirements, structural independence, and minimum fire-resistance ratings. Confusing these assembly types is one of the most common design errors in commercial construction, and it leads directly to misapplied specifications and failed plan reviews.
The table below summarizes the critical differences:
| Feature | Fire partition | Fire barrier | Fire wall |
|---|---|---|---|
| Minimum rating | 1 hour (½ hour in some conditions) | 1 to 3 hours depending on use | 2 to 4 hours depending on construction type |
| Continuity | Terminates at rated ceiling assembly | Continues through concealed spaces to deck | Continuous from foundation to or through roof |
| Structural independence | Not required | Not required | Required to allow collapse of one side |
| Typical use | Corridors, dwelling units, tenant spaces | Occupancy separations, exit enclosures | Property line separations, area separations |
Fire partitions carry the most flexibility in termination. A fire partition can stop at the underside of a rated floor-ceiling or roof-ceiling assembly that carries the same or greater fire-resistance rating. Fire barriers must continue through concealed spaces and connect to the floor or roof deck above. Fire walls must be continuous from foundation to roof and must be structurally independent so that collapse on one side does not bring down the wall itself.
This hierarchy matters in practice. A designer who specifies a fire barrier where a fire partition would satisfy the code adds unnecessary cost and complexity. A designer who specifies a fire partition where a fire barrier is required creates a life safety deficiency that will surface during plan review or inspection.
Pro Tip: Mark the assembly type clearly on every fire-rated wall on your drawings, not just the rating. Inspectors and contractors need to know whether a wall is a fire partition, fire barrier, or fire wall to verify the correct termination detail and continuity requirement.
What are best practices for designing and constructing fire-rated partitions?
Getting a fire partition right requires precision at every stage, from the drawing set through final inspection. The following sequence reflects the workflow that produces the fewest field problems.
Select a tested assembly first. Identify the required fire-resistance rating and occupancy conditions, then find a listed assembly that meets them. The UL Fire Resistance Directory and the Gypsum Association Fire Resistance Design Manual are the standard references. Write the design number on the drawings.
Detail terminations explicitly. Termination at the underside of a rated ceiling is acceptable for fire partitions where the ceiling assembly carries the required rating. Show the ceiling assembly rating on the drawings and confirm the partition listing allows this termination condition.
Specify framing to match the listing. Stud gauge, spacing, and height limits are part of the tested assembly. A 25-gauge stud at 24 inches on center is not interchangeable with a 20-gauge stud at 16 inches on center, even if the board layers are identical.
Coordinate openings before design development ends. Opening protection systems must align with the partition’s fire-resistance rating and tested assembly details. Specify the door label, frame label, hardware, and glazing type together, not as separate decisions made by different team members.
Plan firestopping by penetration type. Mechanical, electrical, and plumbing penetrations each require a specific firestopping system. Coordinate with the MEP engineers during design development so penetration locations are known before the wall is closed.
Schedule two inspections. Rough-in inspection covers assembly labeling, framing, and board installation before closure. Firestop inspection occurs after wall closure and verifies that every penetration carries an approved system. Missing either inspection creates a compliance gap that delays occupancy.
The most common pitfall is treating the fire partition as a standard partition with a rated board upgrade. Exact listing adherence is required, including board thickness, fastener spacing, and joint protection. A single deviation from the listed design, even a minor one, voids the assembly’s rating and triggers a correction notice.
What practical considerations affect fire partitions in real projects?
The benefits of fire-rated partitions extend beyond code compliance. A properly constructed fire partition limits fire spread, reduces smoke migration, and gives occupants additional evacuation time. In multi-family residential buildings, dwelling unit separations also provide meaningful sound attenuation when the assembly includes insulation, which aligns fire safety goals with acoustic performance goals.
Sprinkler systems change the calculation. In a fully sprinklered building, some corridor wall ratings can be reduced from 1 hour to half an hour, depending on occupancy classification. This reduction affects the entire assembly specification, not just the board layers. Confirm the reduction is permitted for the specific occupancy before applying it.
Practical coordination points that affect project delivery include:
- MEP penetrations: Identify all pipe, conduit, and duct penetrations during design development. Late additions after wall closure require cutting, firestopping, and re-inspection.
- Means of egress: Corridor fire partitions directly affect egress path integrity. Door hardware, self-closing devices, and smoke seals must be specified and installed correctly.
- Sound transmission: Specify assemblies with published STC ratings when acoustic performance matters. Many 1-hour fire partition assemblies achieve STC 45 to 55 with standard insulation, satisfying both fire and acoustic requirements simultaneously.
- Inspection scheduling: Coordinate rough-in and firestop inspections with the general contractor’s schedule to avoid delays at wall closure and at occupancy.
Early design coordination around partition terminations and penetrations simplifies compliance and avoids costly rework. The projects that sail through inspection are the ones where the fire partition design was locked in before the MEP engineers started routing their systems.
Key takeaways
Fire-rated partitions are the most commonly misspecified fire-rated assembly in commercial and residential construction, and correct specification requires matching a tested design listing to the exact code requirement for the occupancy and building type.
| Point | Details |
|---|---|
| Fire partition definition | A vertical assembly per IBC Section 708 that restricts fire and smoke spread between rooms or tenant spaces. |
| Minimum rating | Most applications require 1 hour; half-hour is permitted in sprinklered buildings under specific occupancy conditions. |
| Termination flexibility | Fire partitions may stop at a rated ceiling assembly, unlike fire barriers and fire walls, which must be continuous. |
| Opening protection | Rated doors, labeled frames, and listed firestopping systems are required at every opening and penetration. |
| Inspection sequence | Two separate inspections are required: rough-in before wall closure and firestop verification after closure. |
Why I think most fire partition failures happen before the first stud goes up
I have reviewed enough construction documents and walked enough job sites to say this with confidence: the majority of fire partition problems are design problems, not installation problems. By the time a contractor is framing a wall, the decisions that determine whether it passes inspection have already been made, or left unmade, on the drawing set.
The most damaging pattern I see is the generic specification. A project manual that says “provide 1-hour fire-rated partitions at all corridor walls” without listing a tested assembly number is an invitation for the contractor to make a judgment call in the field. That judgment call is almost never wrong in intent, but it is often wrong in detail. A fastener pattern that is off by two inches, a stud gauge that was substituted for availability, a joint treatment that was skipped because the crew thought it was optional. None of these feel significant in the moment. All of them can void the assembly rating.
The trend I find genuinely encouraging is the growing use of fire safety compliance platforms like LifeSafety.ai to track inspection status and document firestopping verification in real time. Digital inspection workflows close the gap between what the drawings specify and what gets built. They also create a paper trail that matters at occupancy and during future renovations.
My advice to architects: write the assembly number on the drawings, detail every termination condition, and coordinate with your MEP engineers before design development closes. My advice to builders: schedule both inspections before you close the wall, not after. The cost of a missed inspection is always higher than the cost of scheduling it correctly.
— Esteban
Complete your fire partition with a code-compliant steel door
A fire partition is only as strong as its weakest opening. At Ufiredoors, we manufacture and install fire-rated steel doors built locally in New York using UL-approved materials, with lead times of three to five days for standard configurations. Every door we produce carries the correct fire label for your partition’s required rating, and our installation team handles self-closing hardware, smoke seals, and frame labeling so your opening protection meets IBC Section 716 on the first inspection. Whether you need a single replacement or a full building supply, contact Ufiredoors for a free site estimate and let our team handle the compliance details.
FAQ
What is a fire-rated partition?
A fire-rated partition is a vertical wall assembly defined under IBC Section 708 that restricts fire and smoke spread between rooms or tenant spaces. It carries the lightest requirements among fire-rated vertical assemblies, typically requiring a 1-hour fire-resistance rating tested per ASTM E119.
How does a fire partition differ from a fire barrier?
A fire partition may terminate at the underside of a rated ceiling assembly, while a fire barrier must continue through concealed spaces to the floor or roof deck above. Fire barriers also carry higher minimum ratings, typically 1 to 3 hours depending on use.
What fire-resistance rating does a fire partition require?
Most fire partition applications require a minimum 1-hour rating under the IBC, though a half-hour rating is permitted in fully sprinklered buildings for specific occupancy types. The rating applies to the full tested assembly, not to individual materials.
What types of openings are allowed in a fire-rated partition?
Openings must be protected with rated doors, labeled frames, and listed glazing systems per IBC Section 716. Glazing area is restricted, and every penetration for pipes, conduit, or duct must be firestopped with an approved system matching the penetration type.
How many inspections does a fire partition require?
Two separate inspections are required: a rough-in inspection that verifies assembly labeling and framing before wall closure, and a firestop inspection after closure that confirms every penetration carries an approved firestopping system.